
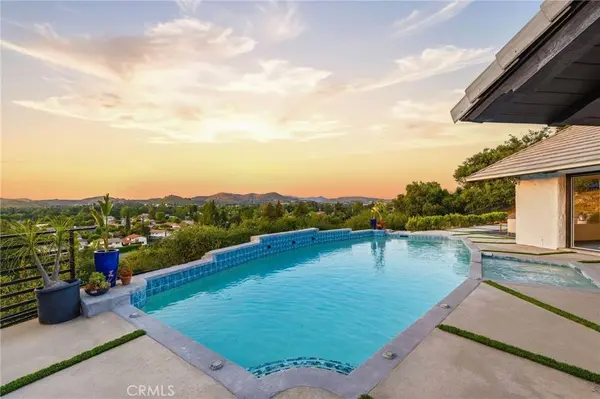
31673 Foxfield
Westlake Village, CA 91361
- 4 Beds
- 4 Baths Full Baths: 4
- 4,431 SqFt
- 0.67 Lot Size
- 1978 Year Built
GALLERY
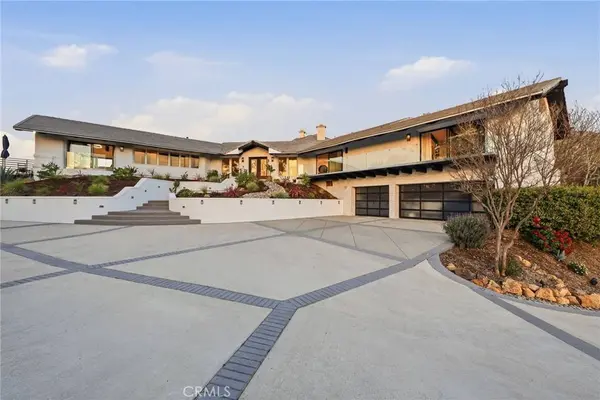
PROPERTY DETAIL
Key Details
Sold Price $3,005,000
Property Type Single Family Home
Sub Type Single Family Residence
Listing Status Sold
Purchase Type For Sale
Square Footage 4, 431 sqft
Price per Sqft $678
Subdivision Westlake Trails (704)
MLS Listing ID SR26153018
Sold Date 09/16/26
Bedrooms 4
Full Baths 4
Construction Status Updated/Remodeled, Turnkey
HOA Fees $73/ann
HOA Y/N Yes
Year Built 1978
Lot Size 0.674 Acres
Property Sub-Type Single Family Residence
Location
State CA
County Los Angeles
Area Wv - Westlake Village
Rooms
Main Level Bedrooms 3
Building
Lot Description 0-1 Unit/Acre, Back Yard, Drip Irrigation/Bubblers, Sloped Down, Garden, Sprinklers In Front, Irregular Lot, Landscaped, Sprinklers Timer, Sprinklers On Side, Sprinkler System, Sloped Up, Walkstreet, Yard
Story 2
Entry Level Multi/Split
Sewer Public Sewer
Water Public
Architectural Style Contemporary, Ranch
Level or Stories Multi/Split
New Construction No
Construction Status Updated/Remodeled,Turnkey
Interior
Interior Features Beamed Ceilings, Wet Bar, Balcony, Ceiling Fan(s), Separate/Formal Dining Room, Eat-in Kitchen, High Ceilings, Open Floorplan, Stone Counters, Recessed Lighting, Bar, Bedroom on Main Level, Dressing Area, Loft, Main Level Primary, Primary Suite, Walk-In Closet(s)
Heating Central, ENERGY STAR Qualified Equipment, Forced Air, Fireplace(s), High Efficiency, Natural Gas, Zoned
Cooling Central Air, Dual, ENERGY STAR Qualified Equipment, High Efficiency, Zoned
Flooring Tile, Wood
Fireplaces Type Family Room, Gas
Fireplace Yes
Appliance 6 Burner Stove, Double Oven, Dishwasher, Freezer, Gas Cooktop, Disposal, Gas Water Heater, Microwave, Refrigerator
Laundry Washer Hookup, Gas Dryer Hookup, Inside, Laundry Room
Exterior
Exterior Feature Lighting
Parking Features Concrete, Door-Multi, Direct Access, Driveway, Driveway Up Slope From Street, Garage
Garage Spaces 3.0
Garage Description 3.0
Fence Stucco Wall, Wrought Iron
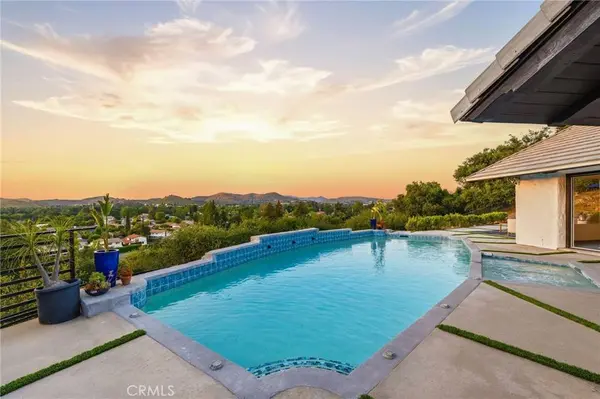
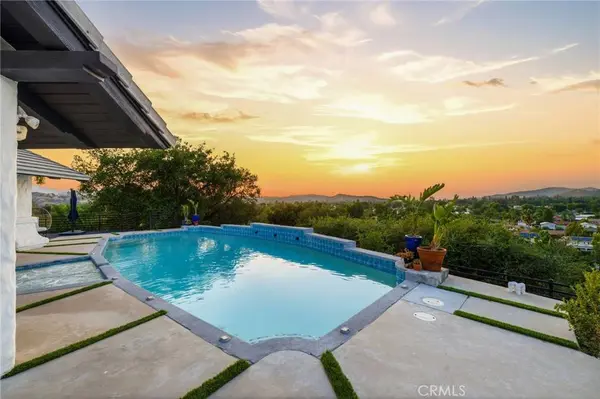
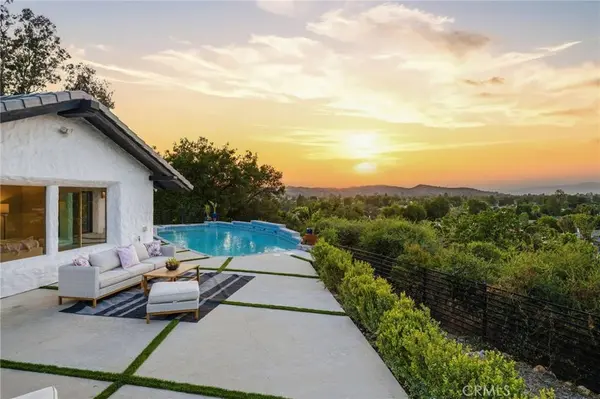
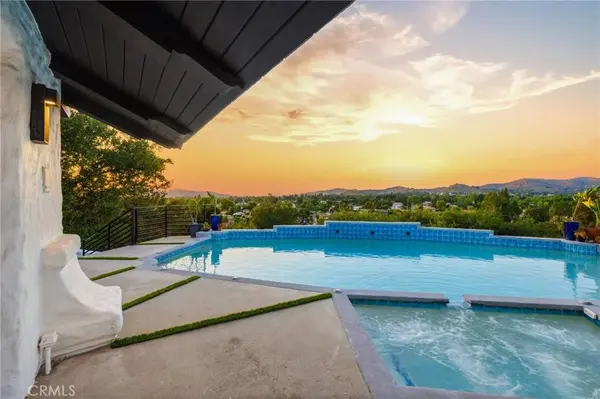
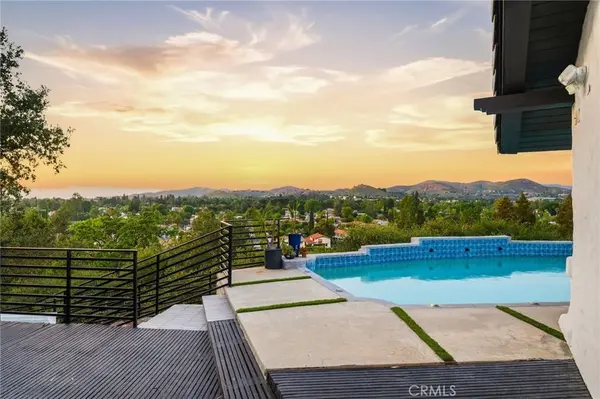
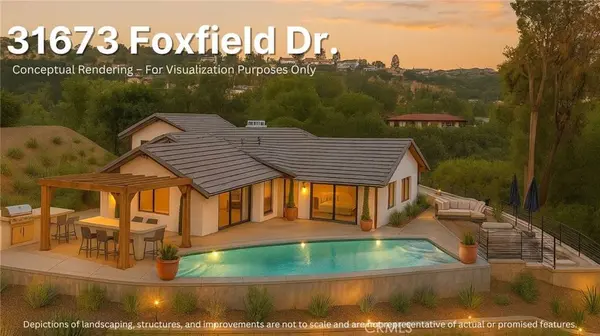
Pool Filtered, Gunite, Gas Heat, Heated, In Ground, Private
Community Features Biking, Park, Street Lights, Suburban
Utilities Available Cable Connected, Electricity Connected, Natural Gas Connected, Sewer Connected, Underground Utilities, Water Connected
Amenities Available Other
View Y/N Yes
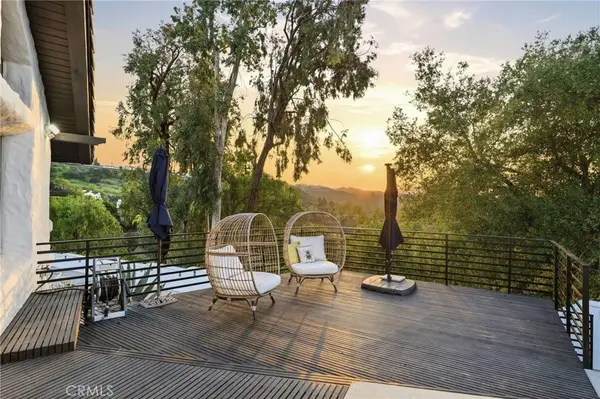
View City Lights, Hills, Mountain(s), Panoramic
Roof Type Tile
Accessibility Adaptable For Elevator
Porch Covered, Lanai, Porch
Total Parking Spaces 3
Private Pool Yes
Schools
School District Las Virgenes
Others
HOA Name Westlake Trails POA
Senior Community No
Tax ID 2057005004
Security Features Smoke Detector(s),Security Lights
Acceptable Financing Cash, Cash to New Loan
Listing Terms Cash, Cash to New Loan
Financing Cash to New Loan
Special Listing Condition Standard
SIMILAR HOMES FOR SALE
Check for similar Single Family Homes at price around $3,005,000 in Westlake Village,CA

Active
$2,599,999
590 Cricketfield, Lake Sherwood, CA 91361
Listed by Timothy Ryan of Ryan Real Estate & Development4 Beds 4 Baths 3,777 SqFt
Active Under Contract
$4,450,000
196 Lake Sherwood DR, Lake Sherwood, CA 91361
Listed by Nicole Van Parys & Gary Nese... of Engel & Voelkers, Westlake Village6 Beds 6 Baths 5,513 SqFt
Active Under Contract
$1,850,000
31817 Tynebourne CT, Westlake Village, CA 91361
Listed by Patrick Cashdan of Keller Williams Westlake5 Beds 3 Baths 2,512 SqFt
CONTACT
